

Flat Fee Design Packages
Expert interior design with transparent pricing.
Available virtually nationwide or on-site in St. Louis.
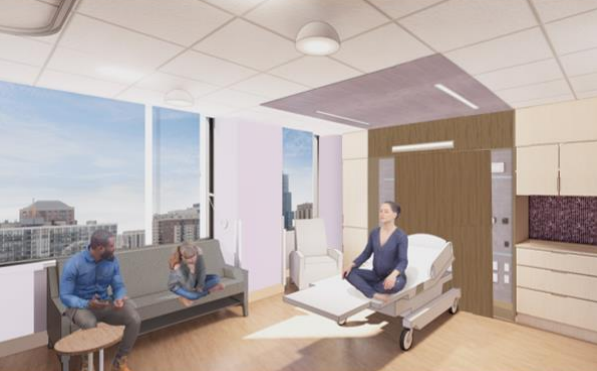
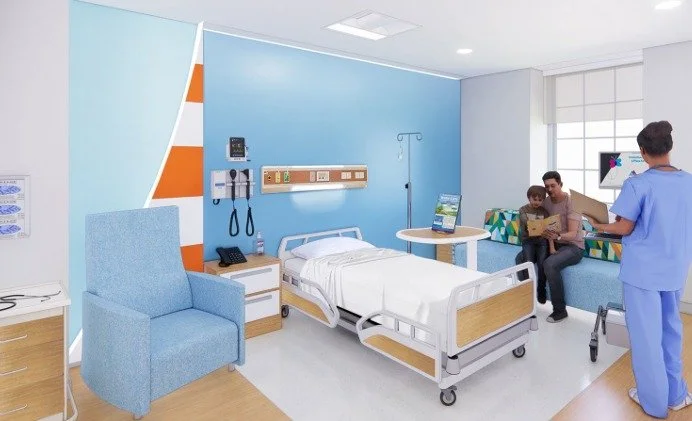
Environments for Optimized Healing: Healthcare & Wellness Environments
Each package includes a comprehensive design process tailored to your practice's unique needs, budget, and healing environment goals. We begin with an initial consultation and intake to define your scope, then develop a curated implementation guide covering everything relevant to your space — optimized floor planning for patient flow and staff efficiency, furniture and finish selections, patient journey mapping, ADA and accessibility review, lighting and biophilic design direction, art and accessory curation, and wayfinding recommendations.
Where appropriate, retail-inspired strategies are layered in to create spaces patients enjoy returning to — driving loyalty, referrals, and long-term growth. Every recommendation is purposeful, practical, and designed to support every patient, provider, and team member who walks through your door.
-
Up to 1,500 sq ft: $3,500
-
1,500–3,000 sq ft: $5,500
-
3,000–5,000 sq ft: $8,500
-
*Contact for Pricing
Optimized Work Environments:
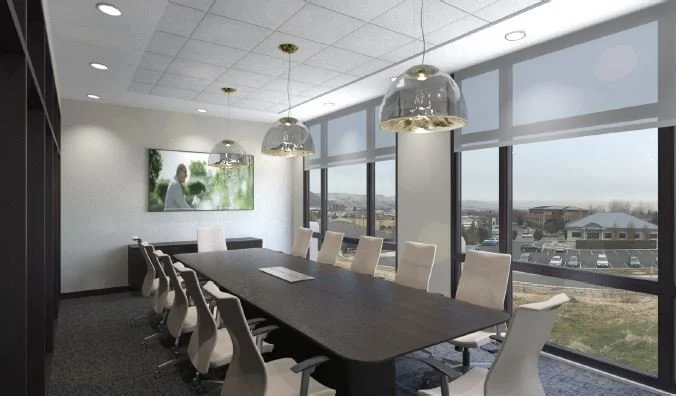
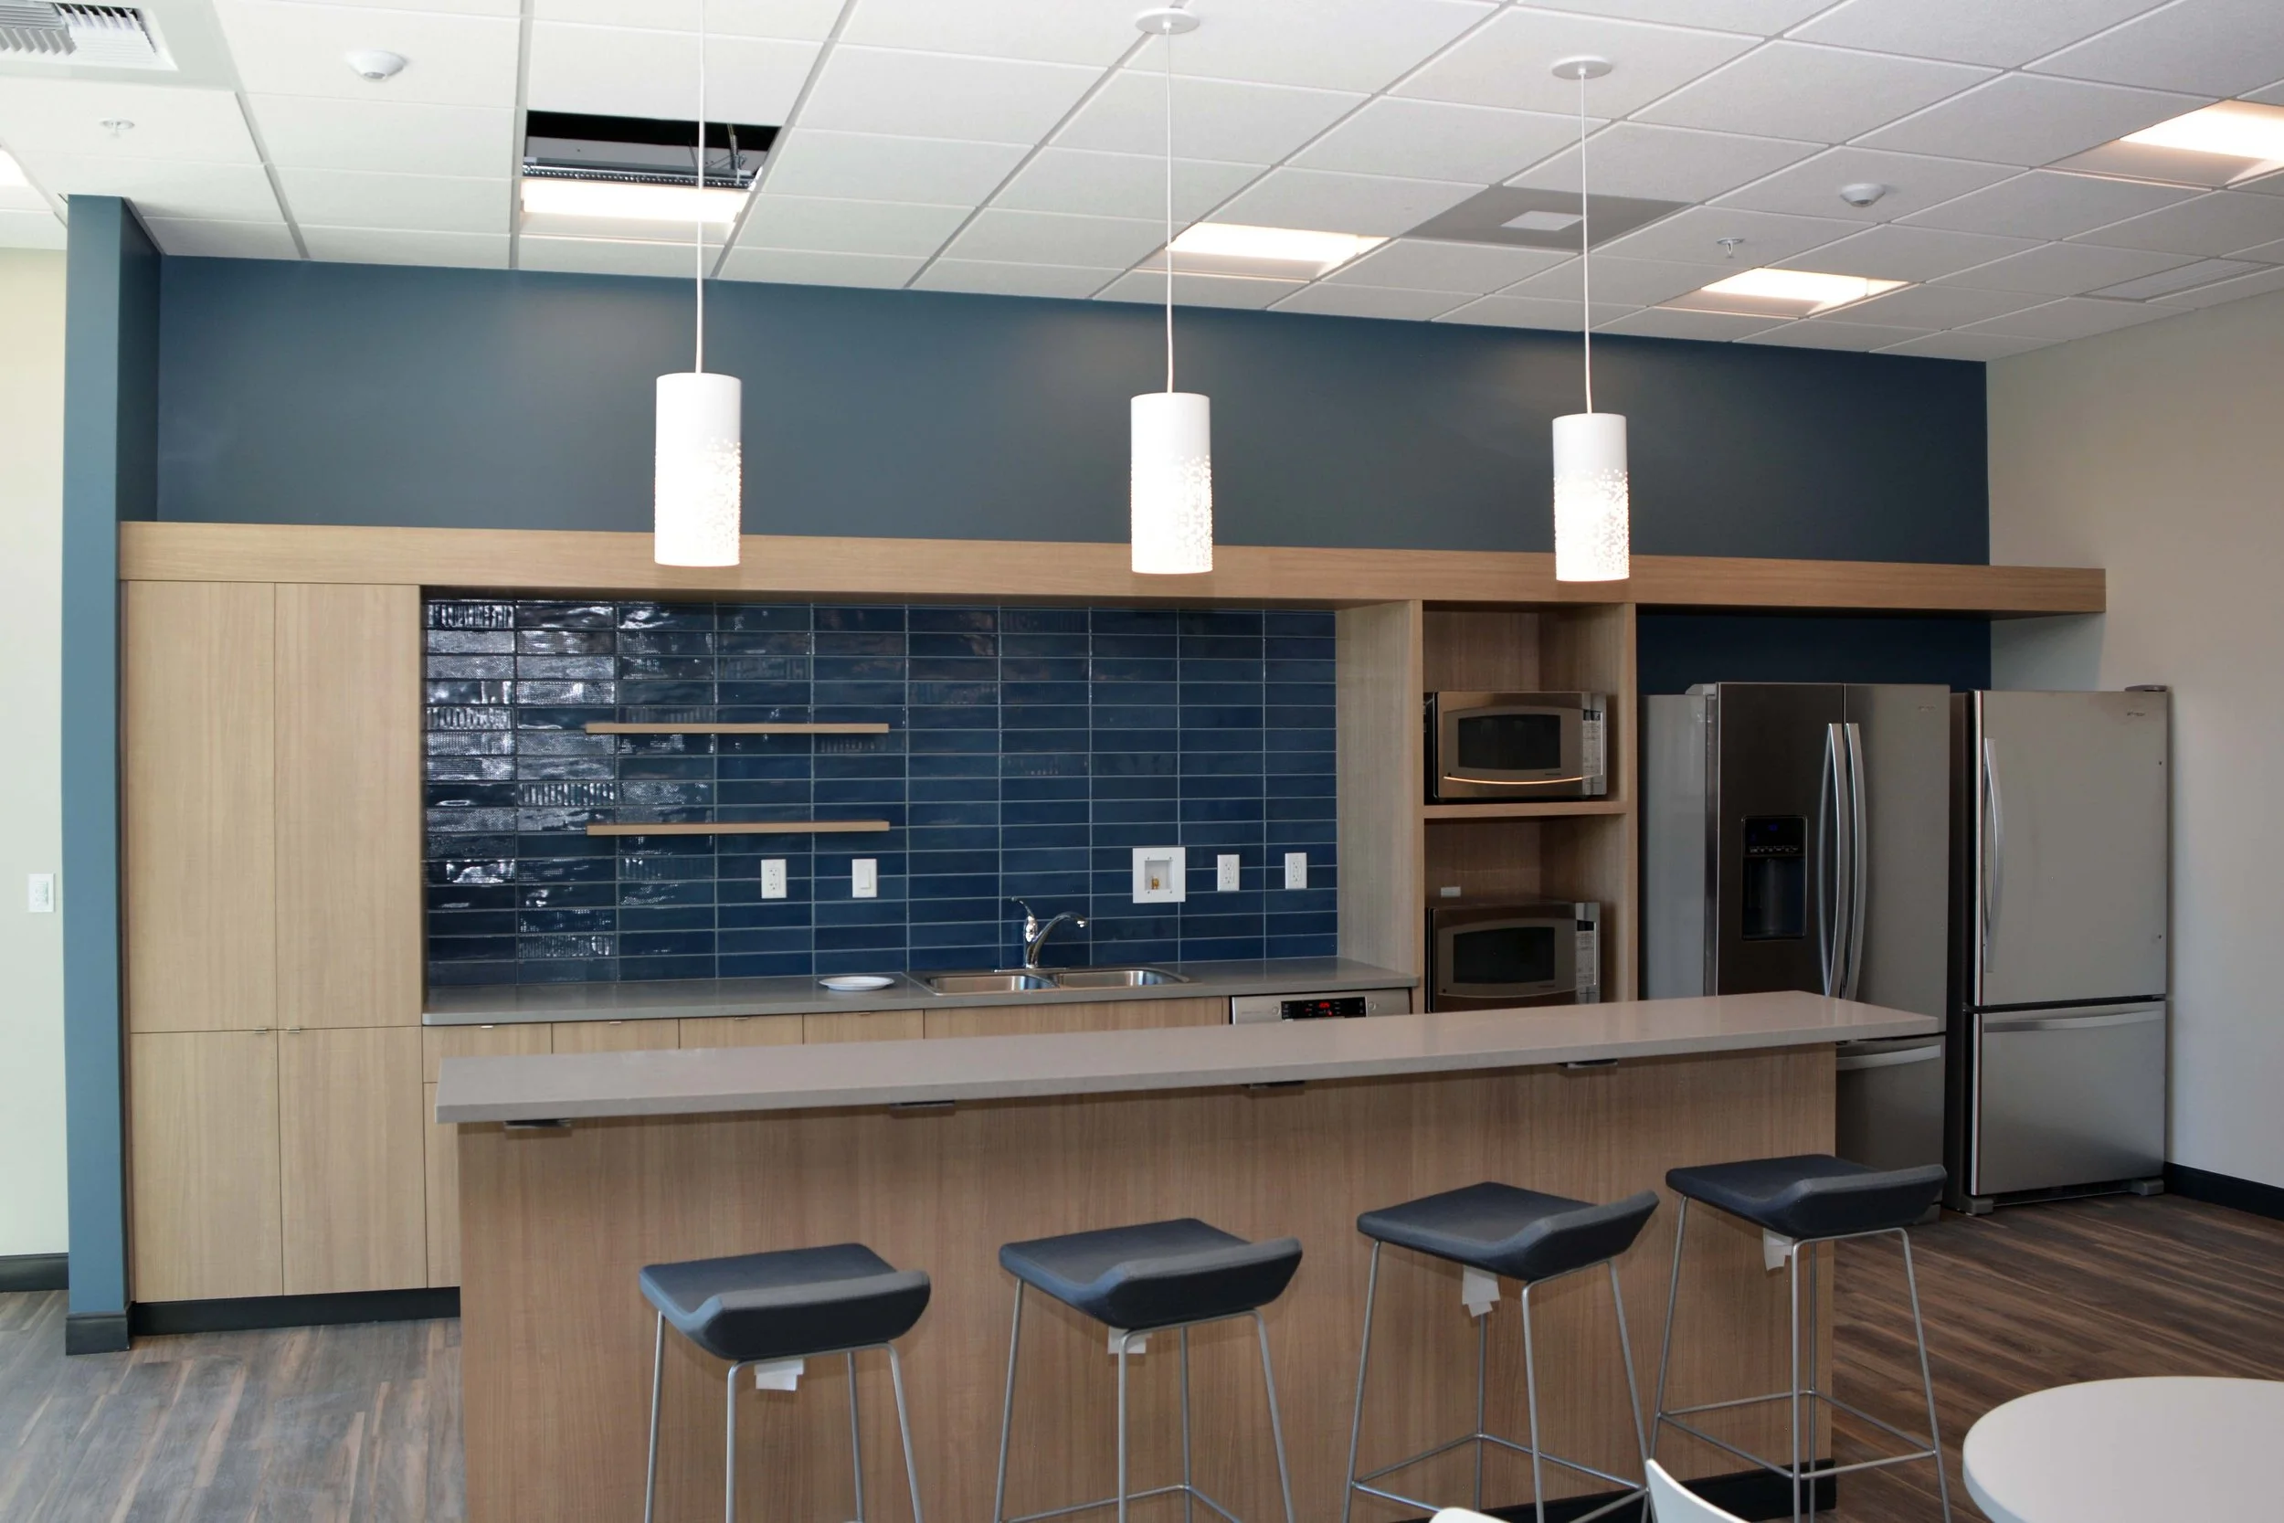
Commercial Offices
Each package includes a comprehensive design process tailored to your organization's unique needs, budget, and workplace performance goals. We begin with an initial consultation and intake to define your scope, then develop a curated implementation guide covering everything relevant to your space — optimized floor planning, furniture and finish selections, brand-aligned color and material direction, lighting recommendations, and art and accessory curation. Every recommendation is purposeful, practical, and designed to support everyone who works, meets, and connects in your space.
-
Up to 1,500 sq ft: $3,500
-
1,500–3,000 sq ft: $5,500
-
3,000–5,000 sq ft: $7,500
-
*Contact for Pricing